 LEGACY 1
Do You Need a Permit for a Bathroom Remodel in California? 2026 Guide
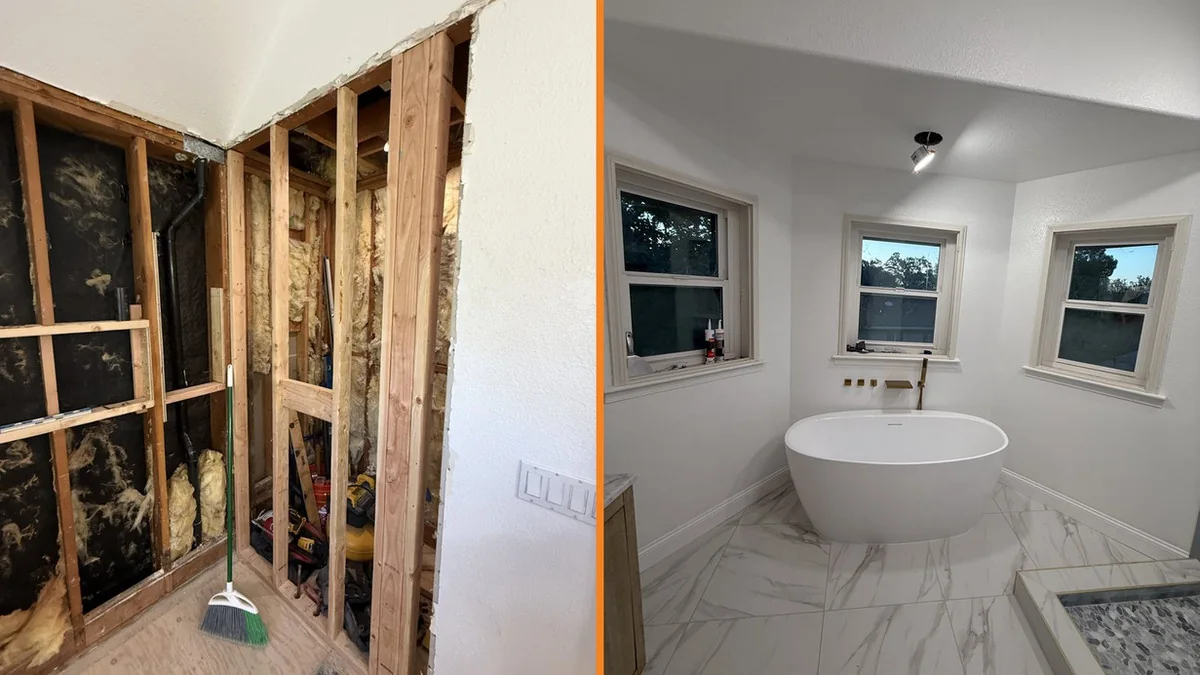
A bathroom remodel can look like a finish project, but the work often reaches systems the California codes regulate: water supply, drainage, electrical circuits, ventilation, framing, glazing and wet-area assemblies. The permit question therefore depends less on the size of the room than on what will be removed, relocated, replaced or concealed.
California sets a statewide building-code baseline through Title 24. Cities and counties enforce that baseline, adopt local amendments and decide how a specific project moves through application, plan review and inspection. That is why the correct answer is not simply "yes" or "no" for every bathroom remodel.
Author: Chelsey Jones | Technical review: Legacy Electrical & Construction – CSLB #1058494 (B & C-10)
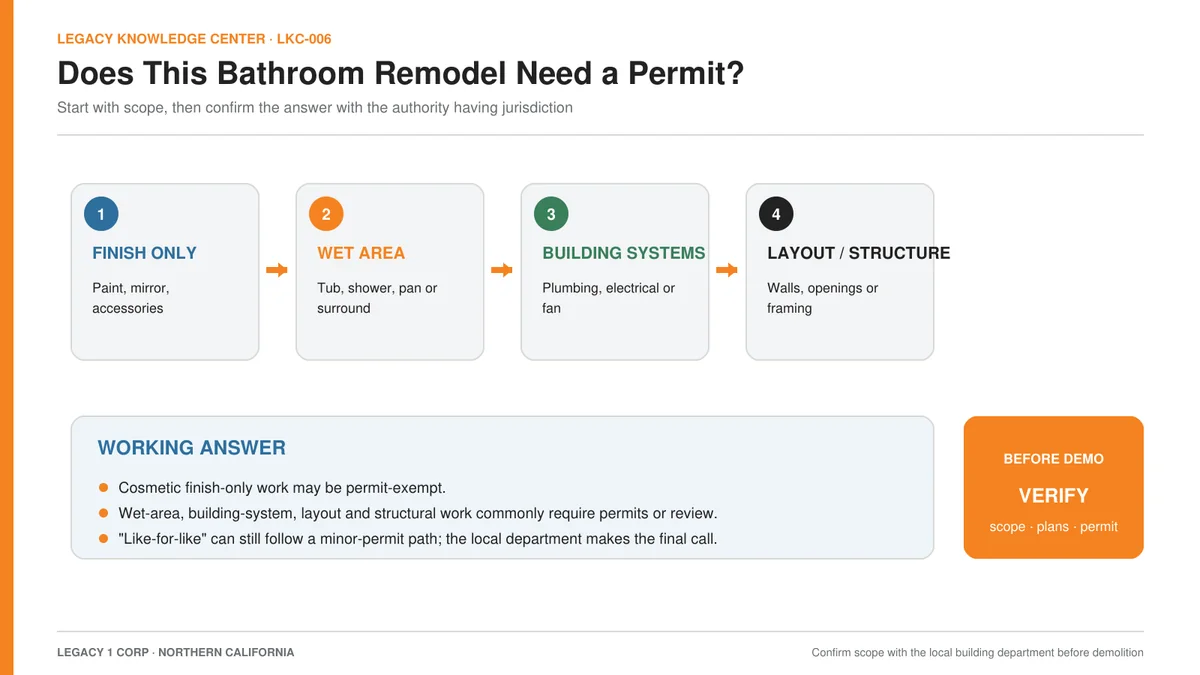
QUICK ANSWER A California bathroom remodel commonly needs a permit when it replaces a tub or shower enclosure, changes plumbing, adds or alters electrical work, changes ventilation, moves walls or openings, or affects structural framing. Purely cosmetic work may be permit-exempt, but "like-for-like" does not automatically mean "no permit." Confirm the exact scope with the city or county building department before demolition.
Key Takeaways
Permit requirements are both scope-specific and jurisdiction-specific.
Building codes work from the permit side: construction needs a permit unless the work is specifically exempted, so confirm any exemption with the local department before work starts.
A simple project may qualify for a minor or over-the-counter permit even when drawings are limited.
Tub, shower, pan, waterproofing, plumbing, electrical and ventilation work are the most common permit triggers in a bathroom.
Moving fixtures or walls usually increases plan-review and inspection requirements.
The written home-improvement contract should identify who obtains permits and whether fees are included.
Do not cover regulated rough work until the required inspection has occurred.
Table of Contents
Bathroom Remodel Permit California: What Is the 2026 Framework?
The bathroom remodel permit California homeowners need depends on the scope of work and on the local building department, so the sections below separate exempt finish work from permit-required work.
The 2025 California Building Standards Code became effective January 1, 2026. It includes the California Residential, Building, Electrical, Mechanical, Plumbing, Energy and Green Building Standards codes. A bathroom project may touch several of those parts at once.
The statewide code is the starting point, not the end of the permit analysis. CSLB directs homeowners to the local building department because cities and counties administer permits and local requirements can differ. The property address determines whether the authority is a city building department or the county for an unincorporated area.
The permit rule also works in a specific direction. Solano County, for example, states that a building permit is required unless the work is specifically exempted in the code's exemption list (CBC Section 105.2). If your scope is not clearly on a local exemption list, plan on a permit until the building department tells you otherwise in writing.
A useful planning rule is to separate visible finish replacement from work that changes a regulated assembly or building system. The second category is much more likely to require a permit, plans, inspections or all three.
Which Bathroom Projects Commonly Need Permits?
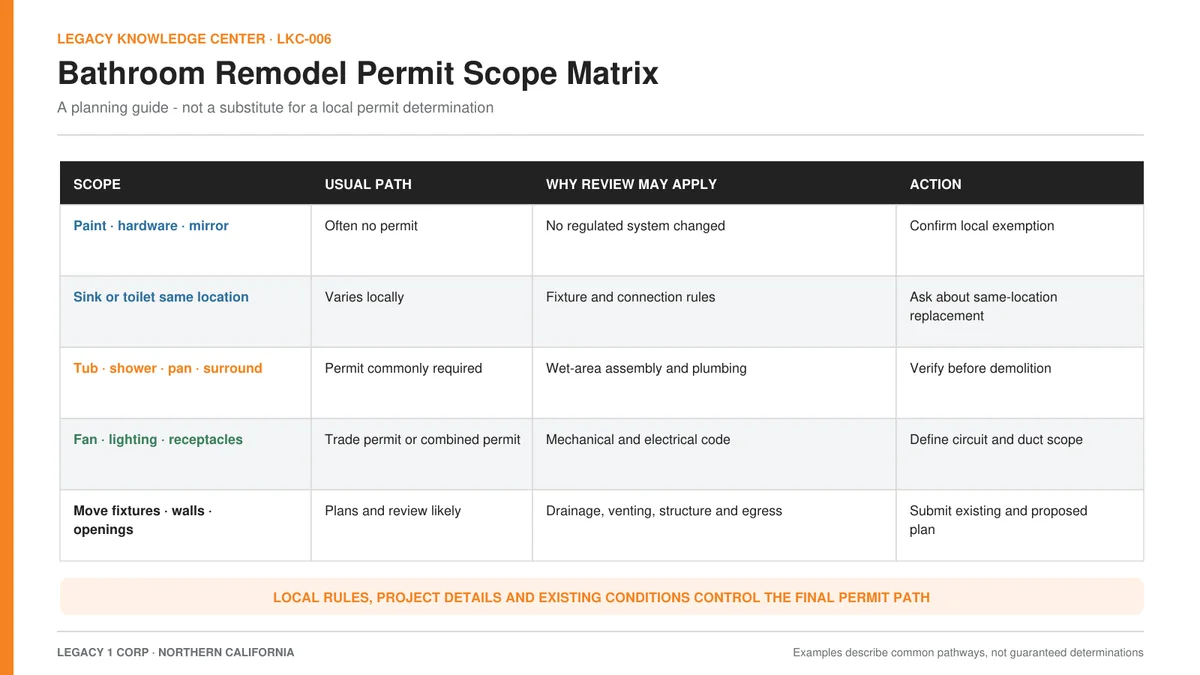
Project scope | Common permit path | Why review may apply |
|---|---|---|
Paint, accessories, mirror and surface decoration | Often permit-exempt | No regulated building system is normally altered. |
Same-location sink, faucet or toilet replacement | Varies by jurisdiction | Local rules determine whether simple fixture replacement is exempt or part of a minor permit. |
Tub, shower, receptor, pan or enclosure replacement | Permit commonly required | Wet-area construction, plumbing connections, valves, clearances and concealed assemblies may be inspected. |
New fan, fan relocation or duct changes | Mechanical or combined permit | Airflow, controls, duct route and exterior termination can be regulated. |
Lighting, receptacles, heated floors or new circuits | Electrical or combined permit | GFCI protection, circuiting, locations and listed equipment may need review. |
Move toilet, shower, tub or vanity plumbing | Plans and plumbing review likely | Drainage, venting, water supply, slab or framing access and fixture clearances change. |
Move walls, doors, windows or structural members | Plan review likely | Structure, egress, safety glazing, fire protection and room layout may be affected. |
If a scope item is not clearly exempt, treat it as permit-required until the local building department confirms otherwise.
Cosmetic Finish Work
Painting, changing cabinet hardware, hanging a mirror and replacing movable accessories are commonly treated as cosmetic. Solano County's exemption list, for example, includes painting, papering, cabinets, countertops and similar finish work. That does not authorize incidental electrical, plumbing or structural work. If the cosmetic plan expands after demolition, the permit answer must be revisited before the added work continues.
Tub, Shower and Wet-Area Work
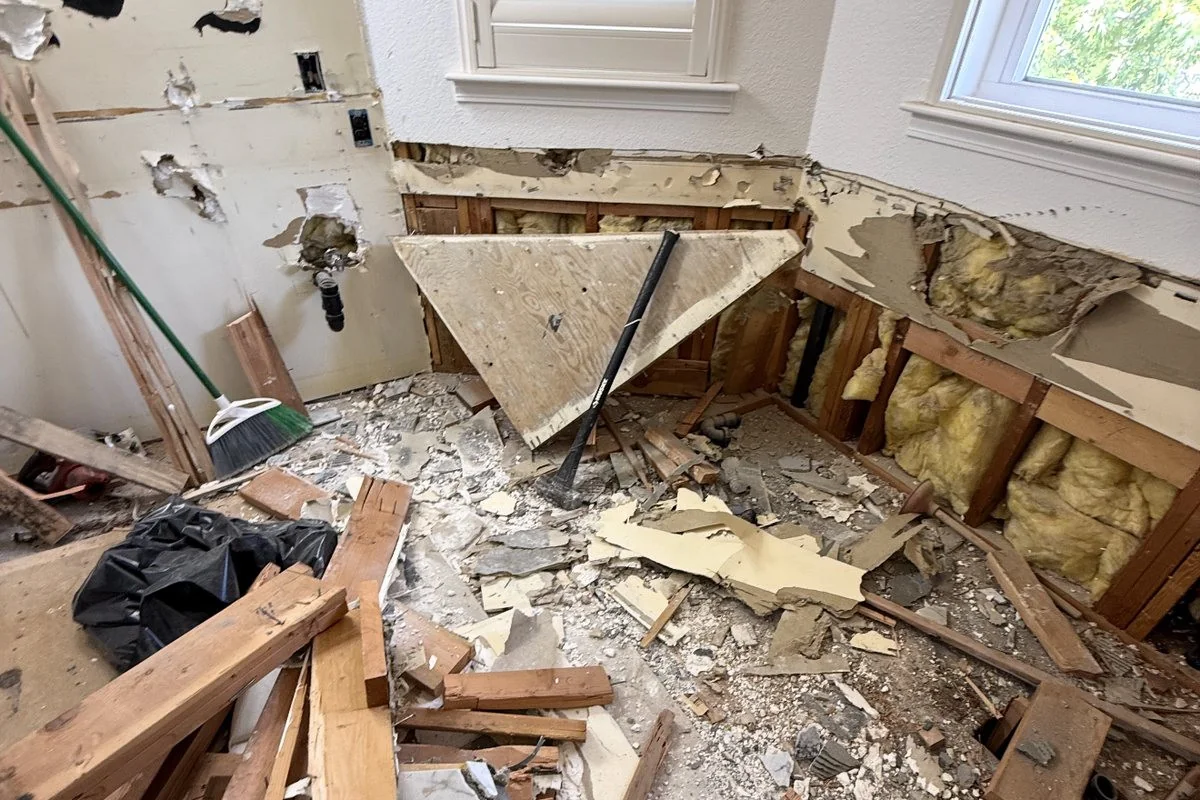
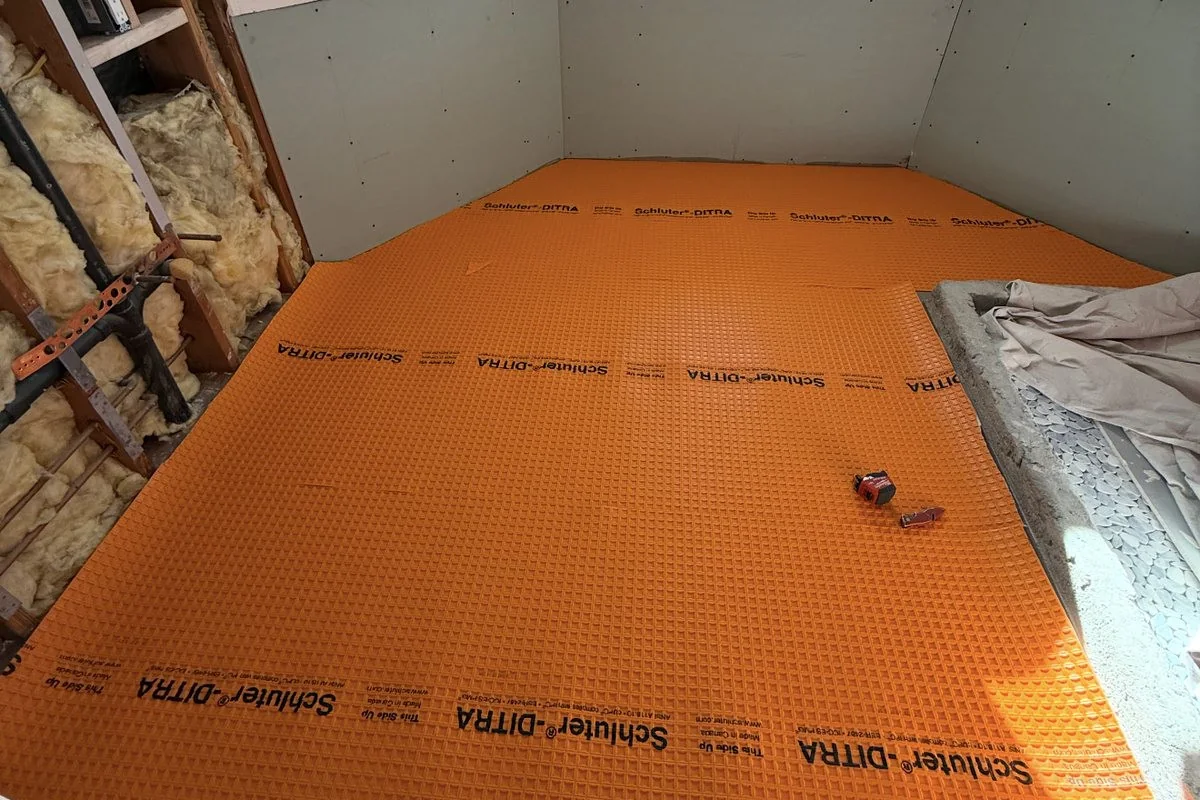
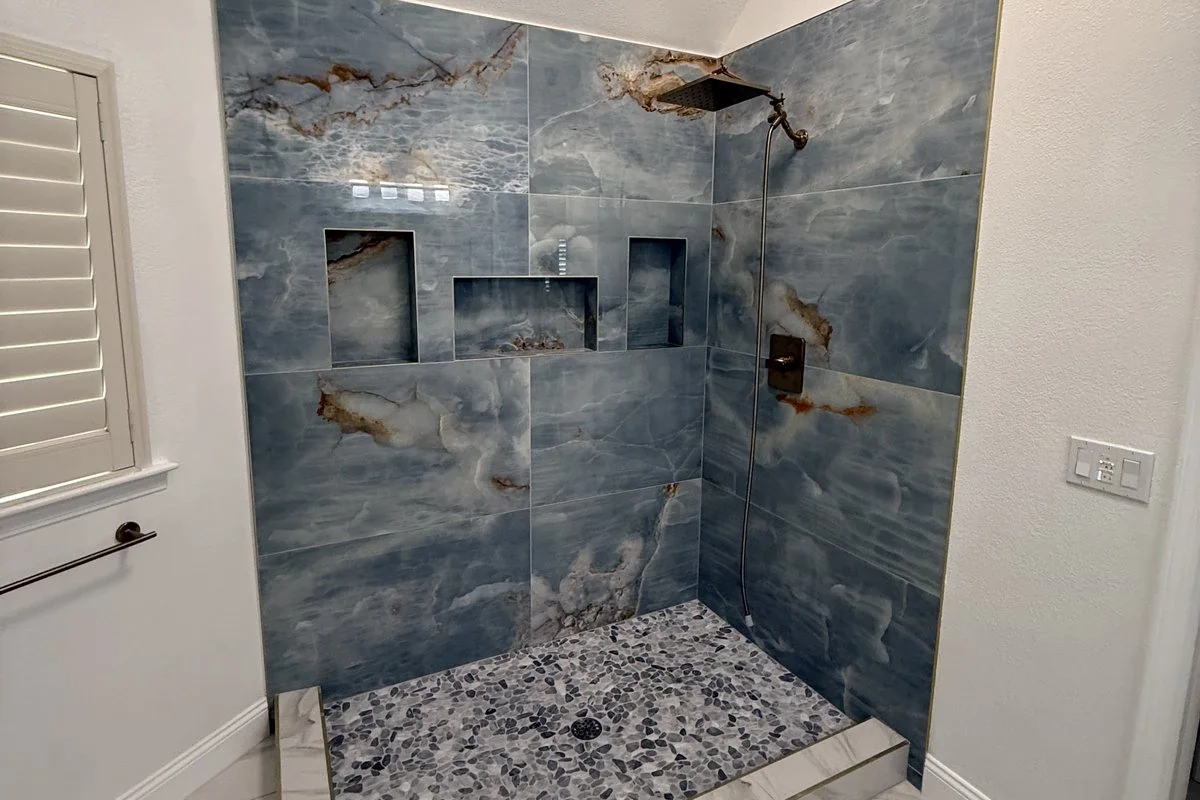
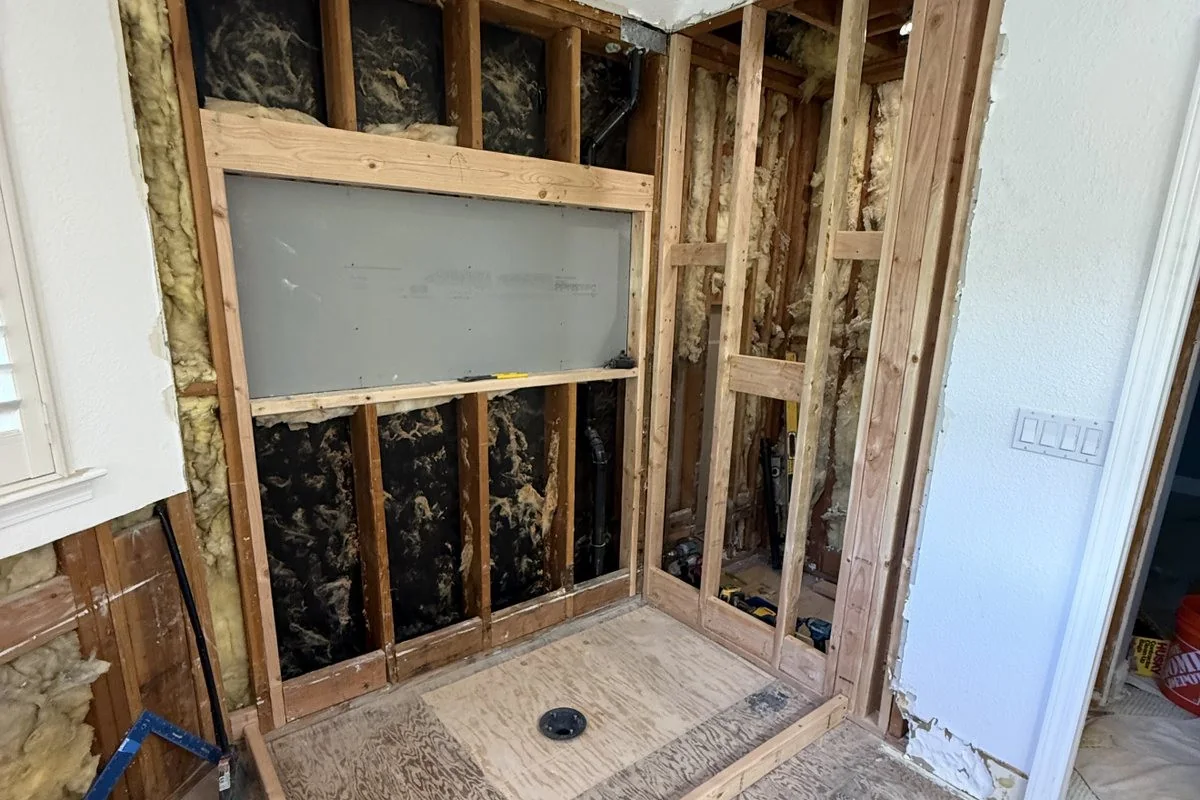
Wet-area work is one of the most important permit dividing lines. A tub or shower replacement can involve the receptor or pan, drain, valve, water supply, wall substrate, waterproofing, required clearances and safety glazing. The finished tile does not show the concealed work that a permit and inspection process is intended to verify.
Vacaville's published residential bathroom handout states that a permit is required when the remodel includes replacement of the tub or shower enclosure. Sacramento's current 2026 handout allows limited in-kind work to use a Minor Bathroom Remodel Permit without project plans, subject to field verification. These examples show why "same location" and "no drawings" are not the same as "no permit."
Plumbing Changes
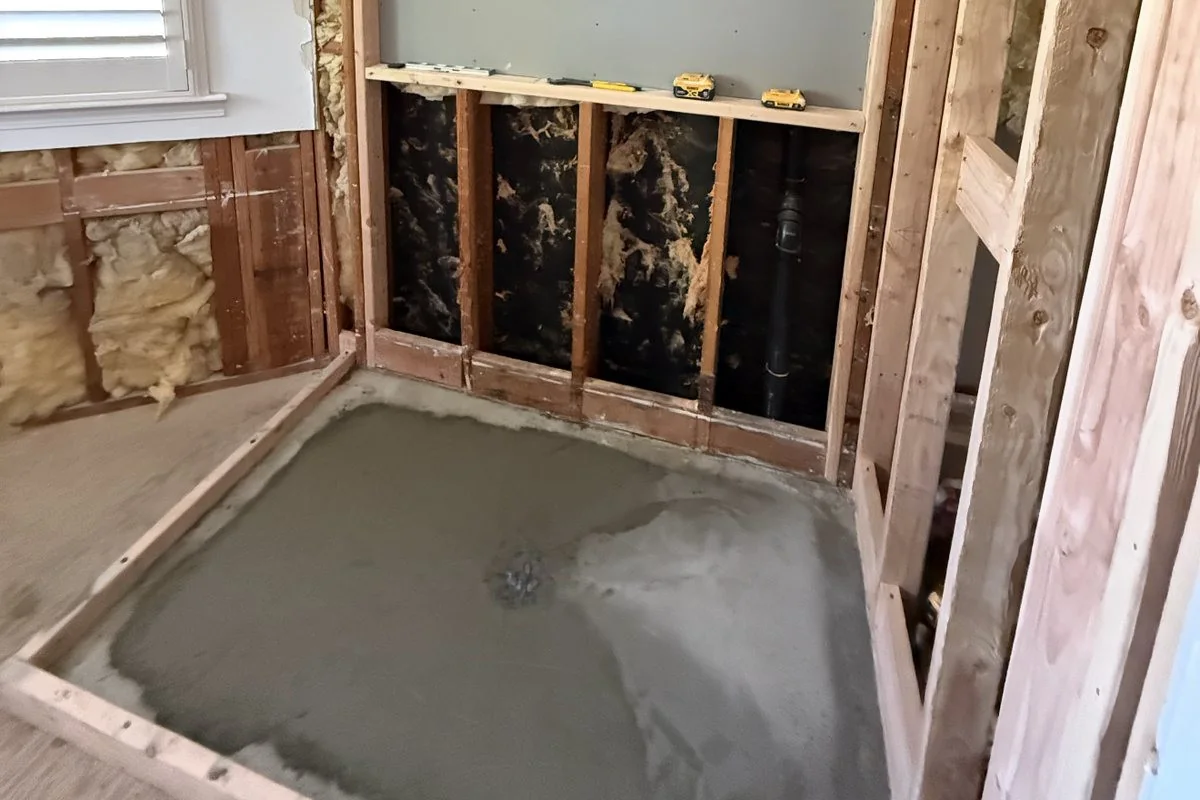
Moving a toilet, tub, shower or vanity can affect drainage slope, venting, water supply, floor or slab access and fixture clearances. Even a short relocation may be meaningful if the route crosses framing or requires new vents. Define both the visible fixture location and the concealed rough work when asking the building department for a determination.
Electrical and Lighting Work
Bathroom electrical scope may include receptacles, lighting, switches, exhaust fans, heated floors, towel warmers and new circuits. The permit path depends on whether equipment is simply replaced in place or wiring, circuiting or device locations change. A qualified contractor should also evaluate whether the existing panel and circuits can support added loads; a bathroom remodel does not automatically require a main panel upgrade.
For related capacity planning, see Legacy's 2026 Electrical Panel Upgrade Cost in Northern California guide.
Ventilation Changes
Adding, relocating or upsizing a bathroom fan can involve electrical work, mechanical ventilation requirements, duct routing and an exterior termination. The scope should state whether the fan and duct already exist, where the duct will run and whether a new opening is required.
Walls, Doors, Windows and Structural Work
Changing the room footprint or openings usually moves the project beyond a simple minor-remodel pathway. Plans may need to show existing and proposed layouts, dimensions, framing, headers, safety glazing and other project-specific details. Openings in exterior or perimeter walls generally receive more review than finish replacement inside the existing room.
Why Like-for-Like Does Not Always Mean No Permit
Homeowners often use "like-for-like" to mean a new item will go in the same location. Building departments may use the phrase more narrowly. A project can keep the same floor plan and still replace a regulated wet-area assembly, valve, fan, wiring or plumbing connection. Some jurisdictions simplify that work with a minor permit rather than exempting it.
Same location describes layout; it does not describe every concealed connection or assembly.
No plan review does not necessarily mean no permit.
A permit-exempt finish change can become permit-required if demolition exposes added repairs or the owner expands the scope.
The local building department should answer using a written, specific scope rather than a one-word project label.
What May Be Required for a Bathroom Remodel Permit?
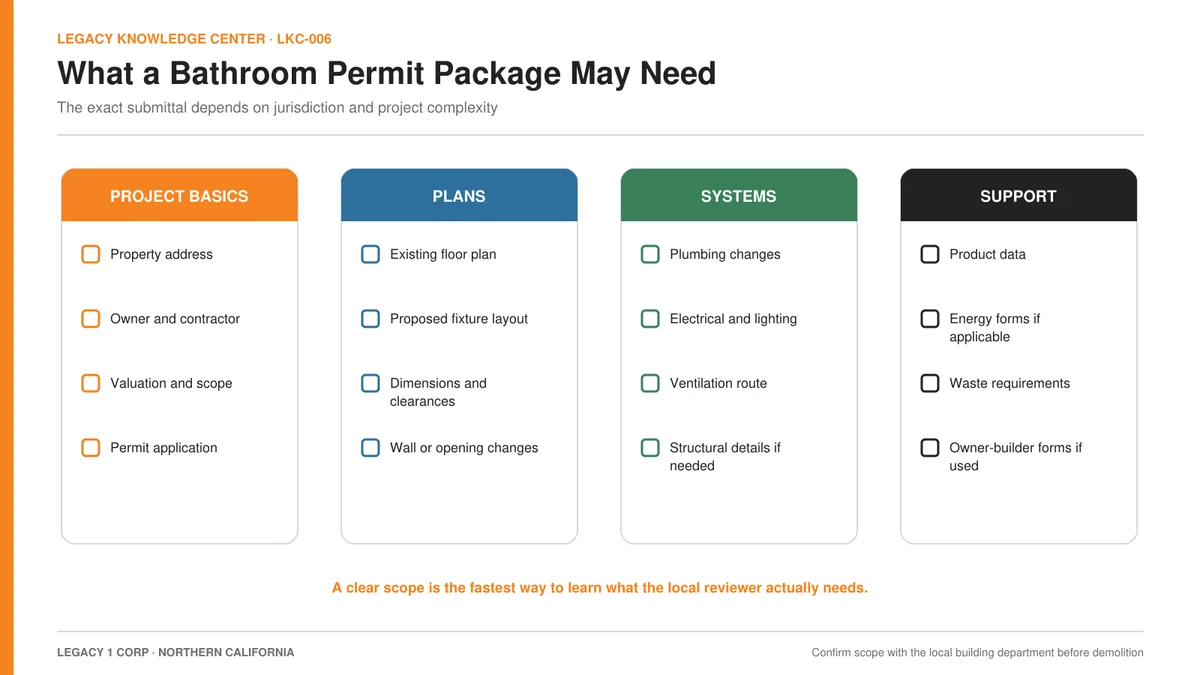
A straightforward minor remodel may require an application, scope description and contractor or owner-builder information. A more complex project may require drawings and supporting documents. Common submittal items include:
Property address, owner, contractor, valuation and a plain-language scope of work
An existing floor plan and a proposed floor plan with dimensions
Fixture locations, door swings, shower dimensions and relevant clearances
Plumbing, electrical and ventilation changes
Wall, opening or structural details when applicable
Product data for specialty fixtures, fans, windows or listed systems when requested
Energy, green-building, construction-waste or owner-builder forms when applicable
Submit only what the jurisdiction asks for, but make the scope complete. An incomplete scope can cause the permit, proposal and field work to describe three different projects.
What Inspections Should Homeowners Expect?
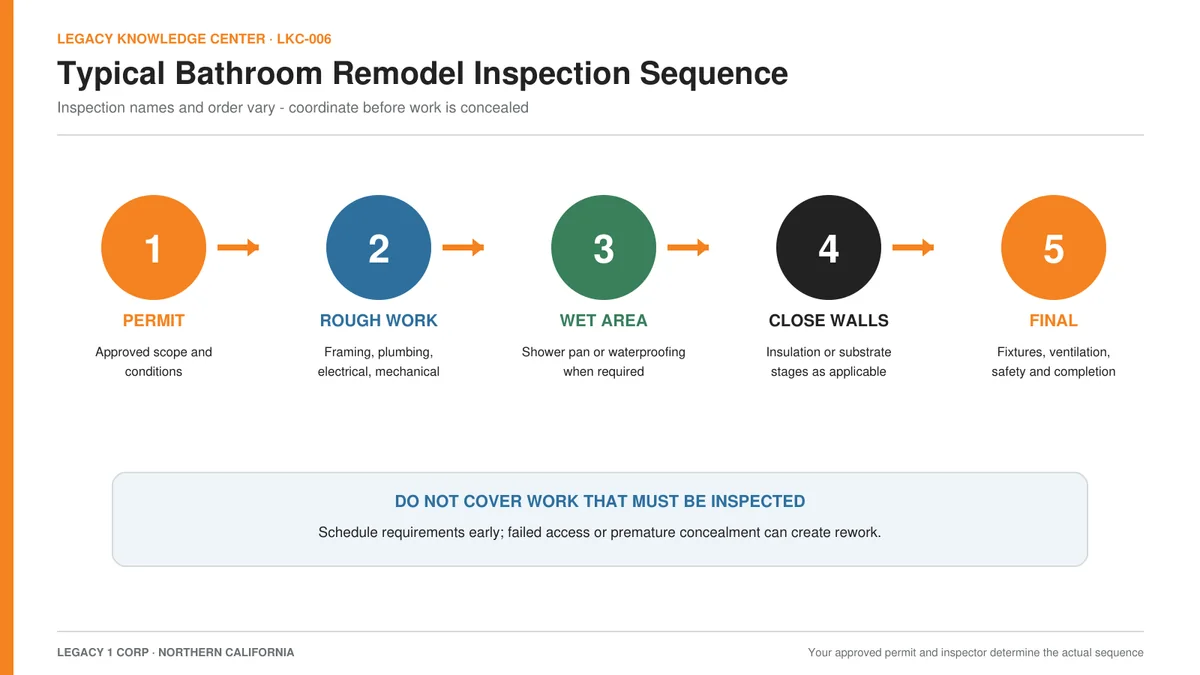
The inspector and approved permit determine the actual sequence. Depending on scope, a bathroom remodel may have inspections for rough framing, plumbing, electrical and mechanical work; a shower pan or wet-area stage; insulation or wall-close conditions; and final completion.
Permit issued and approved documents available at the site.
Rough work remains visible for required framing, plumbing, electrical or mechanical review.
Wet-area assembly or shower-pan inspection occurs when required by the jurisdiction and approved system.
Work proceeds to substrate, finishes and fixture installation only after applicable hold points pass.
Final inspection confirms the permitted scope is complete and identifies any corrections before approval.
Do not assume one inspection covers every trade, and do not conceal work simply because materials or subcontractors are scheduled. Inspection lead time is part of the construction schedule.
Northern California Examples in Legacy's Service Area
These examples are current planning references, not universal rules. Confirm the address, scope, forms, fees and code cycle with the correct department before construction.
Jurisdiction | Published direction | Planning takeaway |
|---|---|---|
City of Vacaville | Its residential bathroom handout says tub or shower enclosure replacement requires a permit, while same-location sink or toilet replacement does not. Kitchen and bath remodels are listed among eligible Plan Check Express project types. | Describe wet-area scope separately from simple fixture replacement; verify current requirements because local handouts and adopted-code pages may update on different schedules. |
Unincorporated Solano County | County guidance states that a building permit is required for most types of construction unless the work is specifically exempted in the code's exemption list (CBC Section 105.2). The listed exemptions cover finish work such as painting, papering, cabinets and countertops, and permits are issued to a licensed contractor, the property owner or the owner's certified agent. | Use the county only for properties outside incorporated-city jurisdiction. Treat plumbing, electrical, mechanical and structural changes as permit work unless Building & Safety Services confirms an exemption. |
City of Sacramento | The 2026 bathroom handout provides a Minor Bathroom Remodel Permit path for limited in-kind work; perimeter-wall openings require complete plan review. | A simple path can still be a permit path. Scope expansion changes the review level. |
Unincorporated Napa County | The county directs applicants to project-specific checklists and its permit process for unincorporated properties. | Confirm whether the address is in the City of Napa or the county before relying on forms or fee schedules. |
Yolo and Contra Costa service areas | Requirements depend on the incorporated city or county building department serving the property. | Ask the correct department for a written determination tied to the exact scope. |
Who Should Pull the Permit?
The contract should say who obtains the permit, who pays the fees, who coordinates inspections and who is responsible for corrections. CSLB states that California home-improvement contracts over $500 must be written and that the contract should give written direction about who will obtain necessary permits.
When a homeowner signs as an owner-builder, the homeowner assumes responsibilities that would otherwise rest with a licensed contractor. Owner-builder status should not be used merely to let an unlicensed person perform work that requires a license. For a coordinated bathroom remodel involving multiple trades, a licensed B General Building contractor can manage the overall project, while specialty work must be performed under the proper licensing structure.
Why Permits Matter Beyond the Fee
They establish an approved scope and inspection record for regulated work.
They create hold points before concealed work disappears behind walls, floors and finishes.
They help the owner, contractor and inspector work from the same project description.
They reduce uncertainty when the property is later sold, refinanced, repaired or evaluated after a loss.
They do not replace good design, qualified labor, manufacturer instructions or a complete written contract.
What Happens If Hidden Conditions Change the Scope?
Bathroom demolition can expose damaged framing, deteriorated subfloor, old plumbing, unsafe wiring, inadequate ventilation or earlier unpermitted work. Those findings should be documented before the project changes direction. The contractor should determine whether the permit needs a revision, added trade scope or additional inspection.
CSLB requires changes to a home-improvement contract to be documented in a written change order signed before the changed work proceeds. A good change order explains the condition, the added or deleted work, price, schedule effect and permit impact.
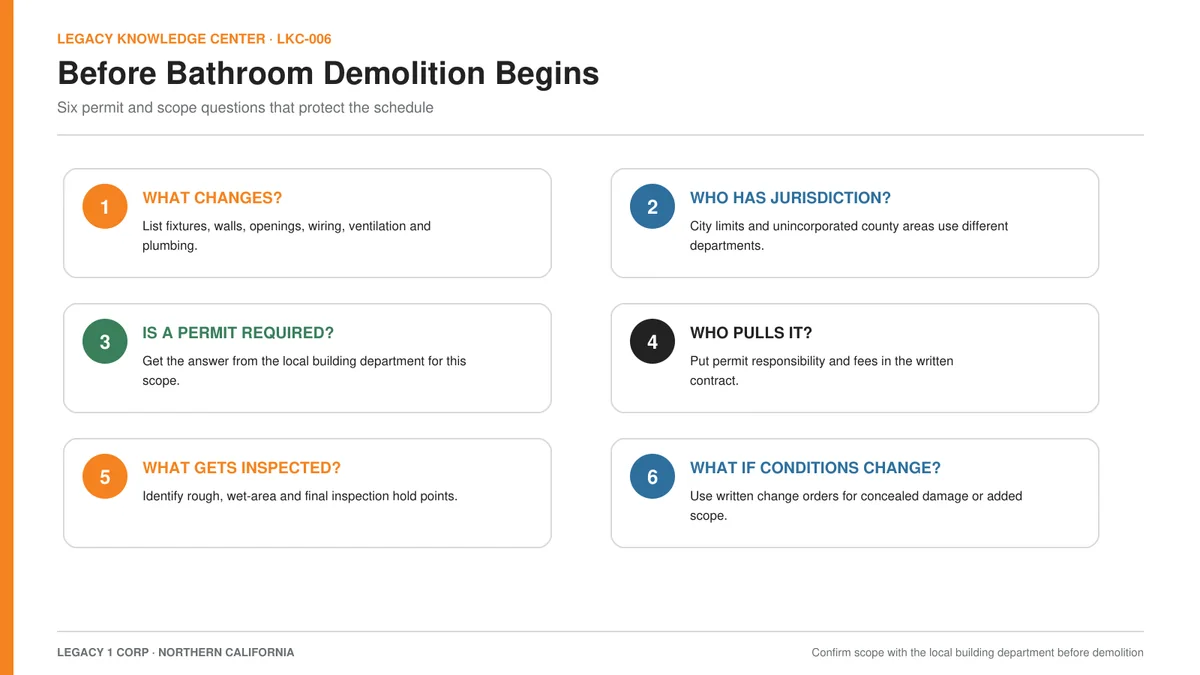
Before Demolition Checklist
Write the full scope: finishes, fixtures, wet areas, walls, openings, plumbing, electrical and ventilation.
Confirm whether the property is inside city limits or in an unincorporated county area.
Ask the local department whether the scope is exempt, minor-permit eligible or subject to plan review.
Put permit responsibility, fees, plans and inspection coordination in the contract.
Identify inspection hold points and required site documents before scheduling demolition.
Finalize long-lead selections that affect rough-in dimensions.
Create a written process for concealed conditions, change orders and permit revisions.
Permit fees, plan preparation and inspection lead time all affect the project budget. Legacy's guide to bathroom remodel cost in Northern California explains how scope drives price.
Frequently Asked Questions
1. Do I need a permit to paint a bathroom or replace a mirror?
Cosmetic work such as paint, mirrors, hardware and movable accessories is commonly permit-exempt when it does not alter regulated systems. Confirm locally if the project includes hidden electrical work, wall changes or other added scope.
2. Do I need a permit to replace a toilet in the same location?
The answer varies. Vacaville's published handout says a same-location sink or toilet replacement does not require a permit, but other jurisdictions may handle fixture replacement differently. Ask the department serving the property.
3. Does replacing a vanity require a permit?
A cabinet-only replacement may be treated differently from work that changes plumbing, receptacles, lighting or the floor plan. Describe all associated work, not just the vanity.
4. Does a tub-to-shower conversion require a permit?
Commonly yes because the project changes a wet-area assembly and may change drainage, valves, clearances, waterproofing, glazing or ventilation. The exact plan and inspection requirements are local.
5. Do I need a permit to retile a shower?
If the work removes the shower surround or reaches the substrate, waterproofing, receptor, pan, drain or valve, permit review is commonly required. Surface-only finish repair may be treated differently.
6. Can I move a toilet or shower without plans?
Relocation usually requires enough information to verify drainage, venting, water supply, clearances and structural impacts. A local reviewer decides whether a sketch, floor plan or fuller plan set is required.
7. Does a new bathroom exhaust fan need a permit?
Adding or relocating a fan can involve both electrical and mechanical work, including duct routing and exterior termination. Simple replacement in the same location may follow a different path.
8. Does replacing bathroom lighting require an electrical permit?
Like-for-like fixture replacement may be treated differently from new wiring, moved devices, added receptacles, heated floors or new circuits. The full electrical scope controls.
9. Will a bathroom remodel require a main panel upgrade?
Not automatically. Added circuits or high-demand equipment should be evaluated against the home's existing service and panel capacity. An MPU is a separate technical determination.
10. Can a bathroom permit be issued without drawings?
Sometimes. Sacramento's current bathroom handout allows a minor-permit path without project plans for limited in-kind work, subject to field verification. More complex scopes need more documentation.
11. Should the homeowner or contractor pull the permit?
The written contract should assign responsibility. A homeowner who signs as owner-builder accepts significant responsibilities. Do not use owner-builder status to disguise unlicensed contracting.
12. How many inspections does a bathroom remodel need?
It depends on scope and jurisdiction. Rough trade, wet-area and final inspections are common, but the approved permit and inspector establish the actual sequence.
13. What if work starts before the permit is issued?
Stop and contact the local department and licensed contractor. The agency may require documentation, exposure of concealed work, corrections or added fees. Do not cover more work while the status is unresolved.
14. Does a permit guarantee workmanship?
No. A permit provides code review and inspections for the approved scope; it does not replace a detailed contract, competent supervision, manufacturer instructions, quality control or warranties.
15. How much time should permits add to the project?
There is no reliable universal number. Minor permits may move quickly, while plan review, revisions, structural scope and inspection availability can add time. Build permit and inspection lead time into the schedule before demolition.
Plan the Permit Before You Plan the Demolition
The best time to resolve a bathroom permit question is while the scope is still editable. A clear site assessment, written scope, early selections and jurisdiction check can prevent the project from discovering its permit path after walls and floors are already open.
Legacy Electrical & Construction coordinates general construction and electrical scope under one team for Northern California projects. To review a bathroom-remodel scope, permit path and proposal, contact Legacy 1 Corp or call (707) 474-4800. CSLB #1058494 (B & C-10).
Schedule a Bathroom Remodel Consultation
Sources and Current Reference Pages
Reviewed October 5, 2026; permit-rule wording rechecked against the sources below October 22, 2026. Local pages and forms can change; verify the live version before publication and again before relying on a project-specific requirement.
California Building Standards Commission - 2025 California Building Standards Code - Confirms the 2025 edition of Title 24 is effective January 1, 2026.
California Contractors State License Board - Building Permit Requirements - Explains that permits are obtained from the local building official and local requirements vary.
California Contractors State License Board - Home Improvement Contracts - Confirms written-contract, permit-responsibility and written change-order requirements for California home improvement work.
City of Sacramento - One and Two Family Dwelling Bathroom Remodels CDD-0418 - Current 2026 local example of a minor bathroom-remodel permit and when plan review is required.
City of Sacramento - Required Building Permits - Local list of work that requires a permit, including remodeling and repairs to electrical, mechanical and plumbing systems.
City of Sacramento - Building Codes - Confirms applications submitted from January 1, 2026 must comply with the 2025 California codes and local amendments.
City of Vacaville - Residential Bathroom Remodel - Local bathroom handout describing permit treatment for tub or shower enclosure replacement and same-location sink or toilet replacement.
City of Vacaville - Plan Check Express - Confirms kitchen and bath remodels are among eligible expedited-review project types, subject to program requirements.
Solano County - When Is a Building Permit Required - Unincorporated-county guidance: a permit is required for most construction unless specifically exempted (CBC Section 105.2); includes Building & Safety Services contact information.
Napa County - Building Permit Process - Explains the process for projects in unincorporated Napa County and directs applicants to project-specific checklists.
Put this guidance to work
Plan your bathroom remodel, or contact Legacy about your project.