 LEGACY 1
One Property, More Possibilities: Garage Conversions, Freestanding ADUs and California’s New Two-ADU Rule
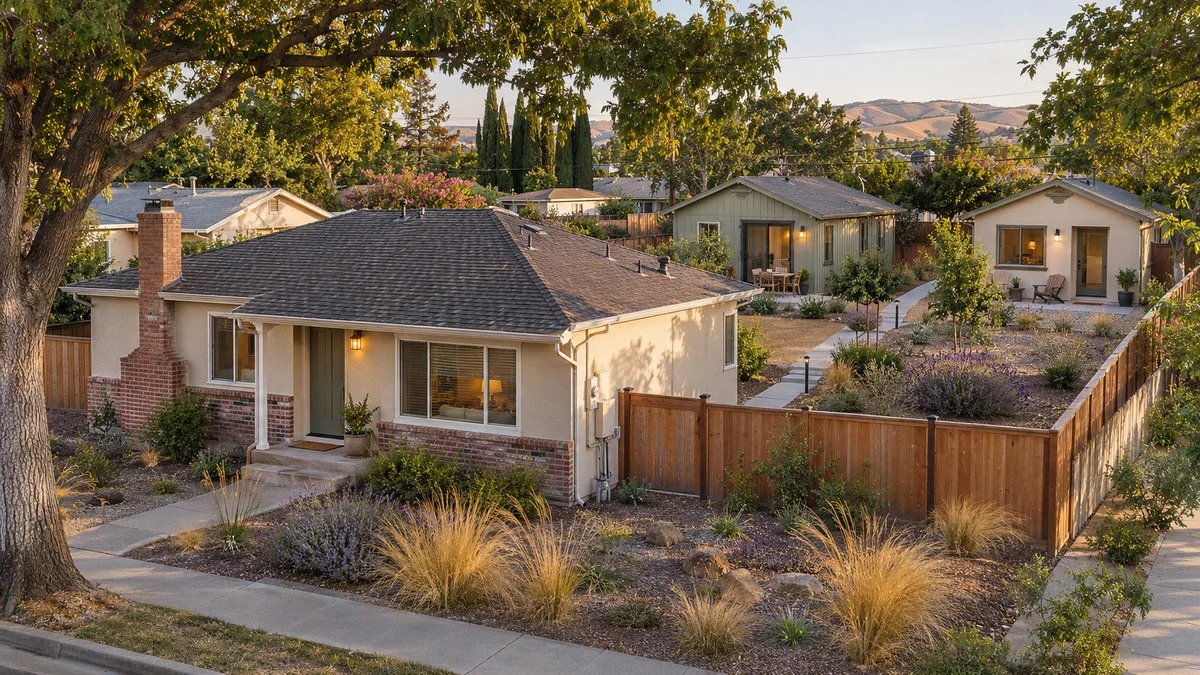
AI-generated planning visualization; not a Legacy project, approved site plan or property-specific feasibility determination.
What if the most valuable square footage on your property is not inside your house yet?
It may be the garage that stores boxes instead of cars. It may be the side yard that could support an attached unit. It may be the open backyard where a freestanding cottage could give a parent, adult child, caregiver, or tenant a home of their own. And beginning January 1, 2027, a major California law change creates another possibility: qualifying single-family properties can use a state-mandated pathway for two detached, new-construction ADUs instead of one. [S10, S11]
That does not mean every property can—or should—build the same thing. A bonus room, converted garage, attached ADU, detached ADU, JADU, and two-ADU site plan are different projects. Each one changes the design, privacy, utilities, approvals, cost structure, and long-term use of the property.
The smartest first step is not choosing cabinets. It is deciding what you want the property to do.
The short answer
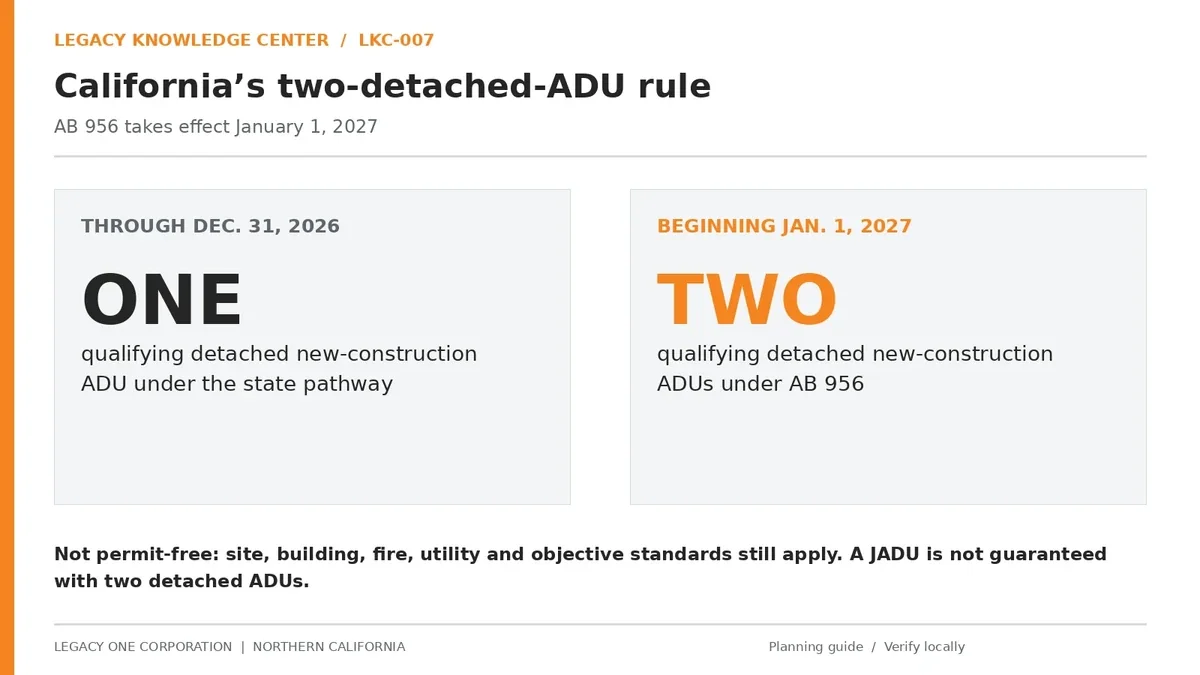
A garage conversion is not automatically an ADU. If the finished space remains part of the main household, it may be permitted as additional habitable space. If it provides independent living facilities—including permanent provisions for living, sleeping, cooking, and sanitation—it may be an ADU. ADUs can be attached to the house, created by converting eligible existing space, or built as freestanding structures. A JADU is a separate, smaller category created within a qualifying single-family residence. [S1, S2]
California Assembly Bill 956 was signed on September 29, 2026. Beginning January 1, 2027, it requires local agencies to ministerially approve up to two qualifying detached, new-construction ADUs on a lot with an existing or proposed single-family dwelling. The law allows local agencies to apply specified limits, including up to four-foot side and rear setbacks, an 800-square-foot limit for this particular state pathway, and applicable statutory height standards. A local agency is not required to approve a JADU on the same lot when two detached ADUs have been built under this pathway. [S10, S11]
“Ministerial” does not mean permit-free or automatically buildable. It means an application meeting the applicable objective standards is reviewed without a discretionary hearing. Building, fire, energy, utility, site, and local submittal requirements still apply.
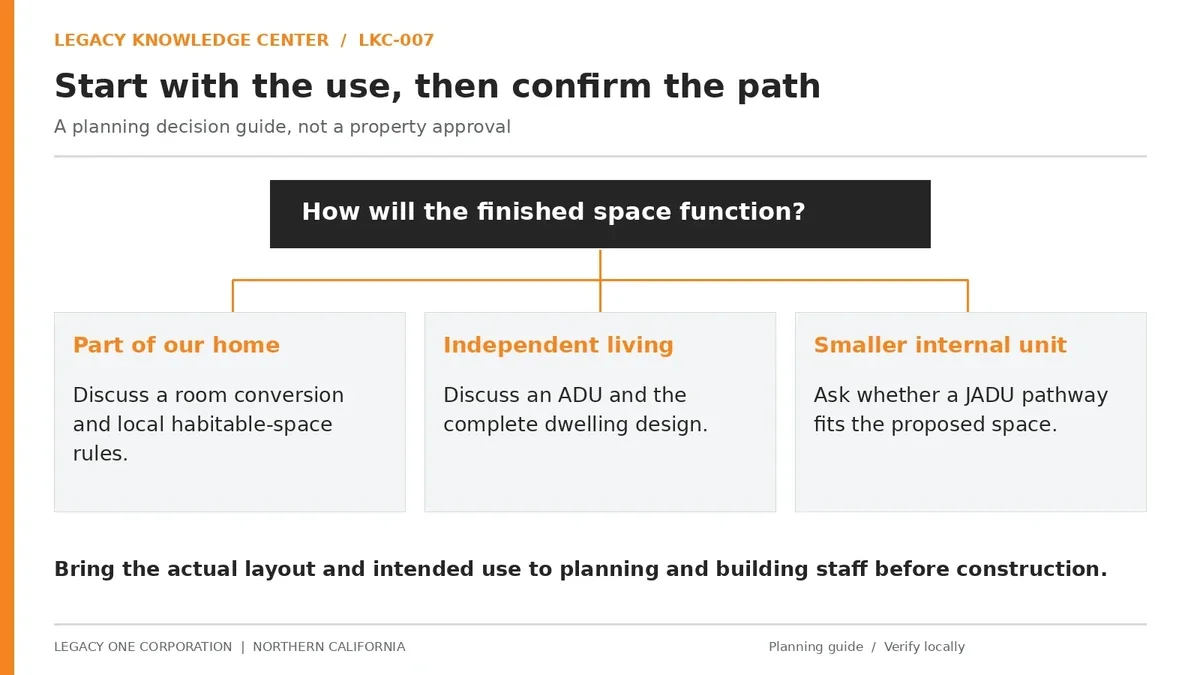
Five project paths homeowners often mix together
Project path | What it creates | Relationship to the main home | Critical planning question |
|---|---|---|---|
Additional rooms | Habitable space serving the existing household | Part of the main home | What use will the local agency approve? |
Converted ADU | A dwelling created from qualifying existing house or accessory-structure space | May be attached or detached | Can the existing structure safely meet dwelling standards? |
Attached ADU | A separate dwelling sharing a wall, floor, or ceiling with the main residence | Physically connected | How will privacy, fire separation, systems, and access work? |
Detached or freestanding ADU | A new independent dwelling separated from the main house | A separate backyard or side-yard structure | Does the site support setbacks, access, utilities, drainage, and construction staging? |
JADU | A qualifying unit of no more than 500 square feet within a single-family residence | Inside the residence, including qualifying attached space | Do the JADU rules and ownership conditions fit the plan? |
These are planning categories, not automatic entitlements for a particular parcel. HCD’s current handbook remains the starting point for existing 2026 law, while AB 956 changes the two-detached-ADU pathway on January 1, 2027. [S1, S10, S11]
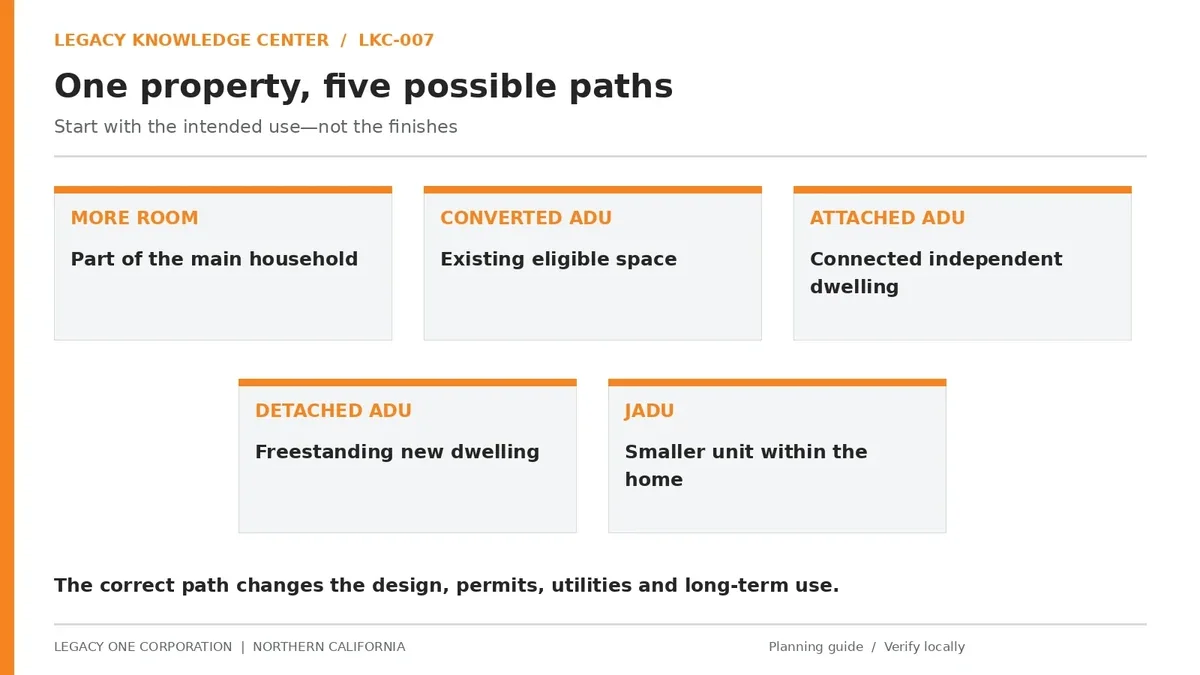
The change homeowners should know about: two detached ADUs in 2027
AB 956 changes one of California’s most significant single-family ADU rules. Through December 31, 2026, the state-mandated detached-new-construction pathway generally requires approval of one qualifying detached ADU. Beginning January 1, 2027, that number becomes two. [S10, S11]
For some homeowners, that could support a property plan such as:
Two small freestanding homes for different generations of a family.
One unit for family and one potential long-term rental.
Two compact rental units designed together rather than added years apart.
A phased plan in which the property infrastructure anticipates a second unit from the beginning.
The new rule does not mean every backyard can hold two units. A feasible plan still depends on the lot, existing structures, fire access, utilities, easements, trees, grading, drainage, construction access, and objective standards. Nor should homeowners assume they can automatically combine two detached ADUs with every other unit type. AB 956 specifically states that a local agency is not required to approve a JADU on a lot where two detached new-construction ADUs have been constructed under the new pathway. [S10]
The practical takeaway is simple: if two units might ever be the goal, say so before the first site plan is drawn. A one-unit design can place utilities, windows, entrances, equipment, or outdoor space where a future second unit would need them.
A freestanding ADU is more than a garage conversion without the garage
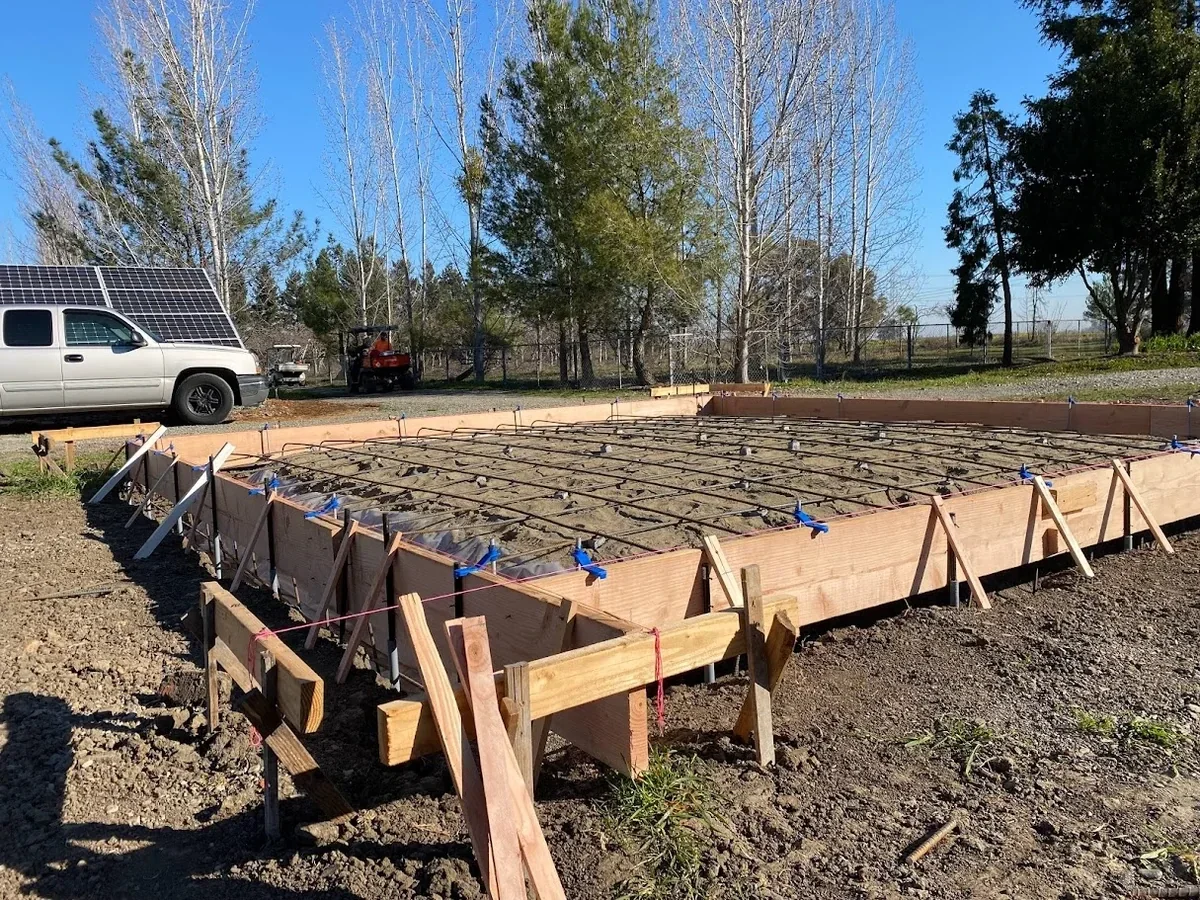
A detached ADU begins as a site-development question. It needs its own foundation and structural system, weatherproof exterior, complete building systems, safe access, and a workable relationship to the main house and neighboring properties.
Start by mapping the property—not merely the open patch of ground. Identify property lines, easements, existing and proposed structures, utility routes, sewer or septic conditions, overhead lines, trees, drainage patterns, slopes, equipment locations, and the path workers and materials would use during construction.
Then test daily life. Where will residents enter? Where will they park if parking is planned? How will trash reach the street? Will bedroom windows face the main patio? Can both households use their outdoor areas without feeling watched? Where will utility equipment, condensers, meters, and service panels go?
A freestanding unit can create strong privacy, but only when the site plan earns it. Placing a building wherever it physically fits is not the same as creating a property that functions well.
A garage conversion starts with what can actually be reused
An existing garage can look like a head start: roof, walls, slab, and utility proximity. The real question is how much of that structure can remain in an approved dwelling design.
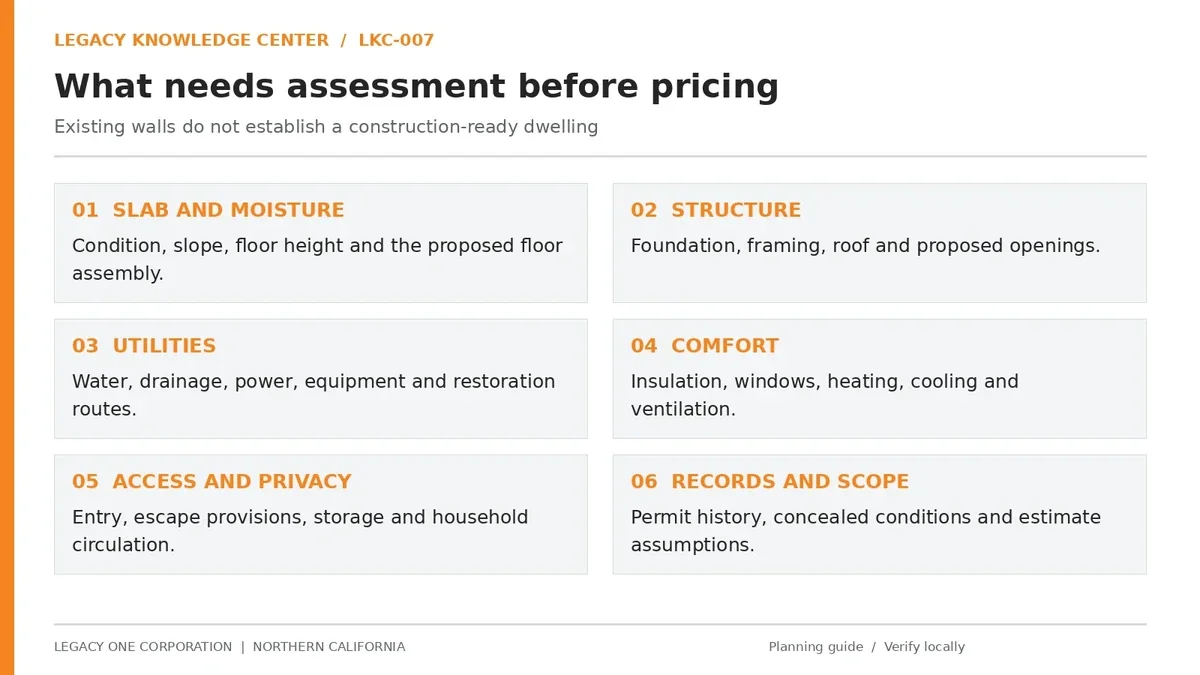
Ask for a documented assessment of:
Slab condition, slope, moisture, and the finished-floor approach.
Foundation and framing suitability for new openings and dwelling loads.
Roof condition and work that would become difficult after finishes are installed.
Wall and ceiling assemblies, insulation, weather protection, and fire separation.
Window, door, ventilation, privacy, and emergency-escape requirements where applicable.
Water, sewer, electrical, heating, cooling, and exhaust routes.
Existing permit history and any prior unapproved alterations.
Do not assume an existing bathroom, drywall, or finished floor proves the area was approved for residential occupancy. Planning eligibility, complete construction documents, permit issuance, inspections, and authorization to occupy are separate milestones.
Attached ADUs can simplify some routes and complicate others
An attached ADU may make efficient use of the building footprint and place the new unit closer to existing systems. But sharing a structure introduces its own coordination questions.
The design may need to resolve fire and sound separation, structural openings, roof connections, drainage, private entries, windows, mechanical equipment, electrical distribution, and how construction affects the occupied home. “The plumbing is nearby” is not enough. The usable route may pass through finished rooms, framing, or foundations that change the cost and disruption.
Attached does not have to mean visually added on. A good design can make the unit feel intentional while still giving each household a clear sense of arrival and privacy.
JADUs are not just miniature detached homes
A JADU is a specific California category of no more than 500 square feet created within a qualifying single-family residence. It uses an efficiency kitchen and may have its own sanitation facilities or share them under applicable rules. It is not the correct label for every small backyard unit. [S1]
JADUs can be useful when the goal is a smaller internal living arrangement and the existing house has suitable space. But the ownership, occupancy, deed-restriction, kitchen, sanitation, and building requirements need to be reviewed as a complete package.
The 2027 two-detached-ADU rule adds another choice: a homeowner considering two detached units should not assume the local agency must also approve a JADU on the same lot. [S10]
Permits and local rules still matter
Converting storage space or constructing a new dwelling is not a cosmetic remodel. CSLB directs homeowners to the local building department because requirements vary, and Sacramento expressly lists garage conversions among work requiring permits. [S3, S4]
First confirm which city or county serves the parcel. A mailing address alone does not establish the permitting agency. Ask that agency to confirm the proposed classification, current code edition, required submittals, review path, and any property-specific planning issues.
California’s state ADU rules limit many local barriers, but the local agency still administers the permit. Napa’s pre-reviewed ADU plans, for example, must still receive site-specific review and approval before a building permit is issued. [S9]
Do not begin demolition or order a prefabricated unit simply because the project appears eligible. Verify the site, design, utility, foundation, installation, inspection, and closeout responsibilities first.
Parking shows why the project label matters
Fairfield provides a useful Northern California example. Its rules distinguish an ordinary garage conversion into domestic habitable space from an ADU or JADU project. An ordinary conversion may require replacement of displaced parking when the ordinance requires it, while a garage converted to an ADU or JADU can be treated differently. [S5]
That does not make an ordinary room conversion an ADU, and it does not settle practical parking. Even where replacement parking is not required, homeowners should decide where vehicles, bicycles, tools, and seasonal storage will go after the garage changes use.
Plan utilities for the property you may have tomorrow
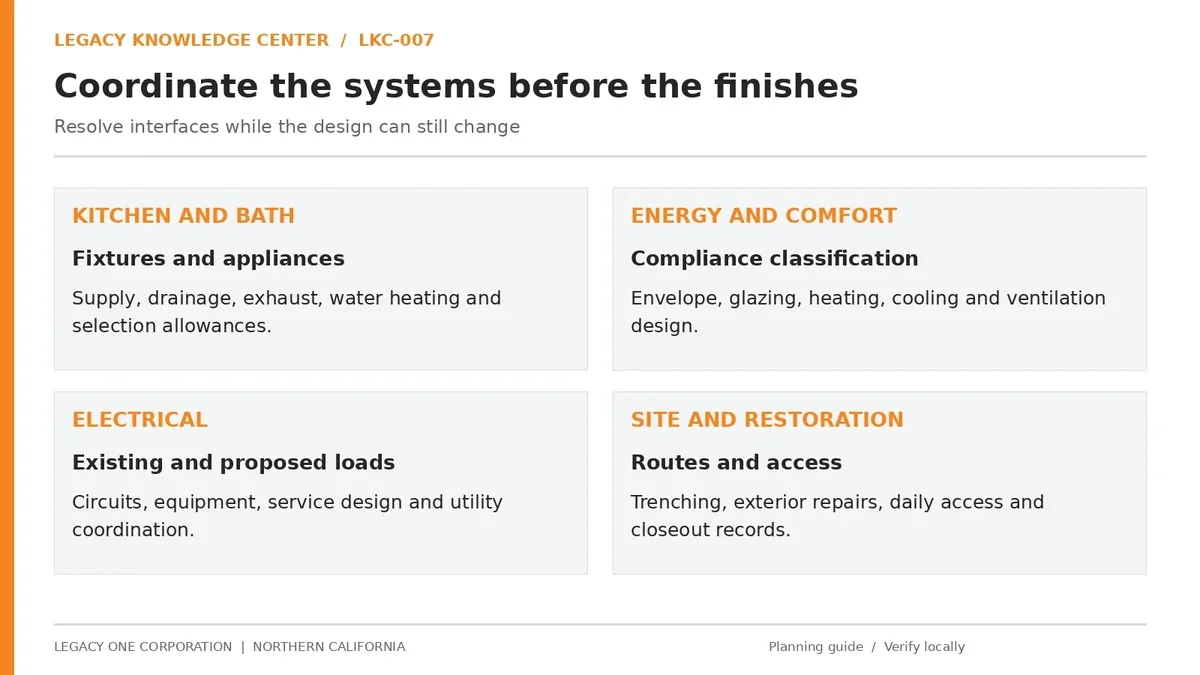
One new dwelling can add cooking, laundry, water heating, space conditioning, ventilation, and general electrical loads. Two detached units can multiply the infrastructure decision.
Before choosing equipment, ask the design team to map:
Water service and individual unit connections.
Sewer location, capacity, slope, cleanouts, or septic constraints.
Electrical service capacity, distribution, metering strategy, and utility coordination.
Gas service, if proposed, or an all-electric equipment plan.
Heating, cooling, water heating, ventilation, and equipment clearances.
Trenching, paving, landscaping, fencing, and exterior restoration.
Fire access, addressing, and emergency-response visibility.
A main panel upgrade is not automatic. The correct answer comes from the proposed equipment, load assessment, service configuration, utility requirements, and complete property plan. If two ADUs may be built in phases, design the infrastructure conversation around both rather than treating the second unit as an afterthought.
PG&E’s residential project resources describe a separate application and coordination process for service changes. Utility work can affect the project schedule even when the structure itself is ready. [S7]
Energy compliance is not just insulation
The California Energy Commission treats a conversion of existing unconditioned space into conditioned ADU space as an addition for Energy Code purposes, whether the structure is attached or detached. A new detached ADU is treated as new construction. Those categories affect the compliance approach. [S2]
Coordinate the envelope, windows, heating and cooling, water heating, lighting, ventilation, and any solar requirement with the actual project classification. “Every ADU needs new solar” and “the ADU can use the house furnace” are not safe shortcuts. CEC guidance distinguishes converted space from new detached construction and explains why an existing ducted system generally cannot serve two separate dwelling units. [S2, S6]
For two detached ADUs, equipment placement deserves early attention. Two condensers, water heaters, electrical panels, exhaust outlets, and service areas can consume more site space than a conceptual floor plan shows.
Compare proposals by complete scope, not price per square foot
There is no responsible universal price for a garage conversion, attached ADU, detached cottage, or two-unit plan. The structure, site, utility distances, jurisdiction, design, finish level, and concealed conditions can change the result.
Ask proposals to separate:
Feasibility, survey, design, engineering, and energy documentation.
Permit and agency fees, including what is paid directly by the owner.
Site preparation, demolition, grading, drainage, and access.
Foundation, framing, roofing, windows, doors, and exterior finishes.
Plumbing, electrical, HVAC, ventilation, and utility coordination.
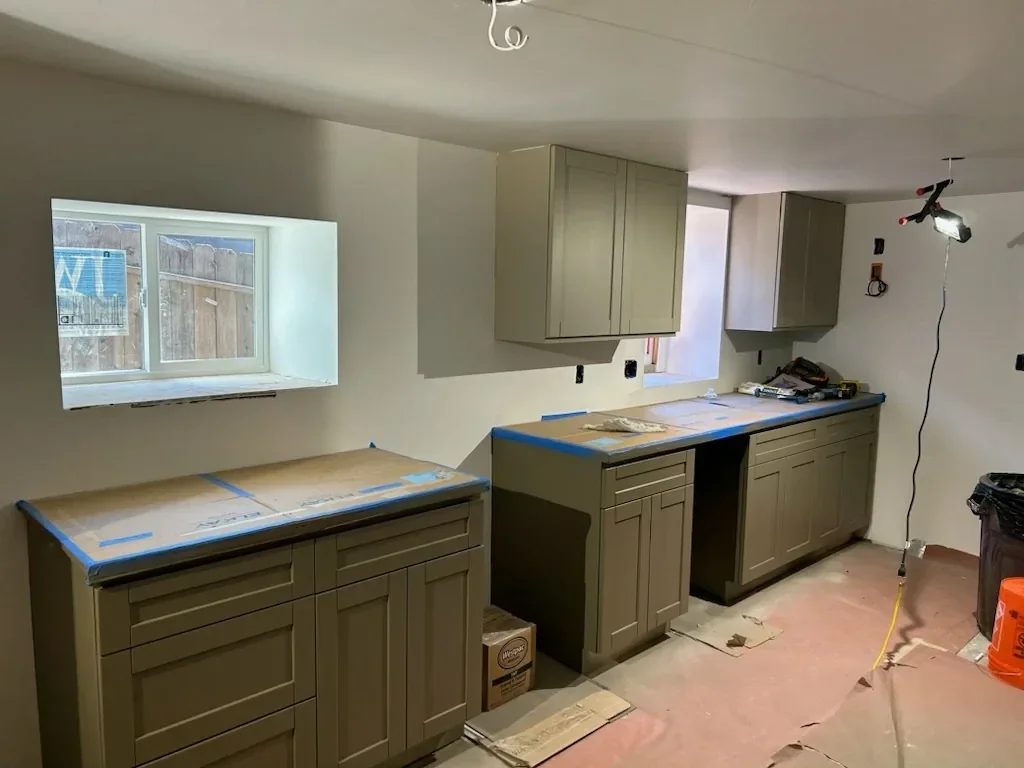
Interior finishes, fixtures, appliances, and allowance amounts.
Fencing, landscaping, driveway, walkway, and restoration work.
Inspections, testing, punch-list work, warranties, and closeout documents.
If two detached units are planned, identify which costs are shared and which repeat for each unit. A low first-unit price can be misleading if the site infrastructure for the second unit is excluded.
CSLB emphasizes detailed written scope, permit responsibility, payment terms, completion information, and written change orders for California home-improvement work. [S8]
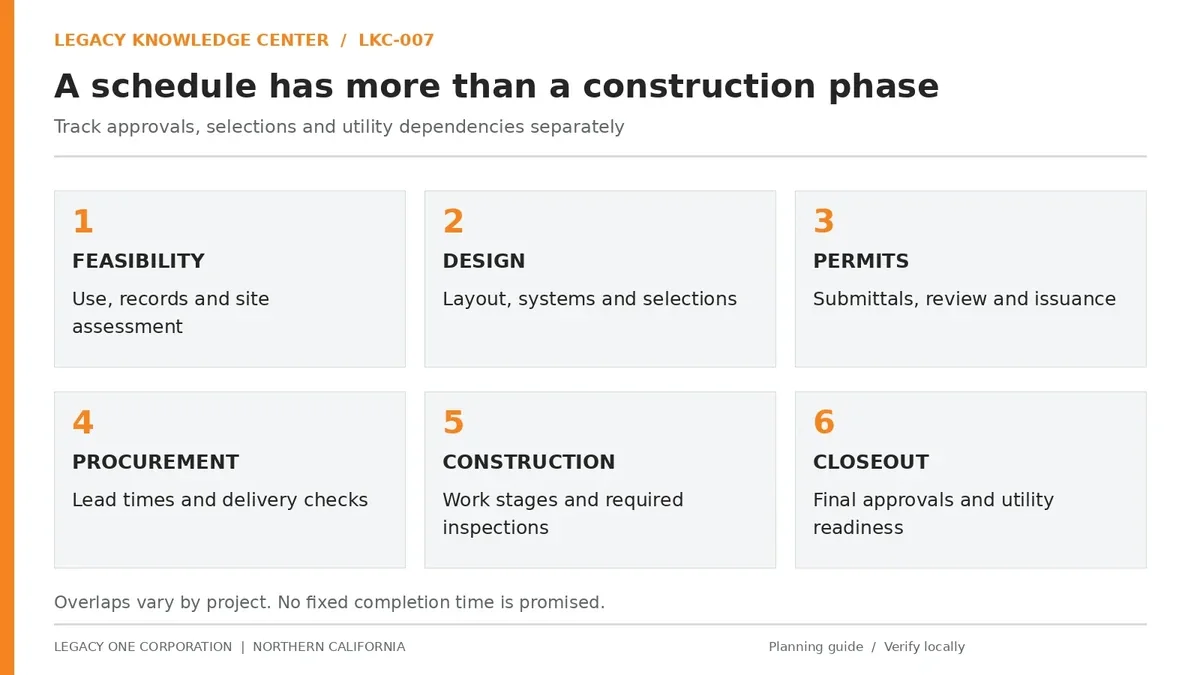
Build the schedule around decisions, approvals, and utilities
Separate feasibility from design, permitting, procurement, construction, utility work, inspections, and final authorization to occupy. A ministerial approval pathway is not a promise that the entire project will be designed, permitted, connected, and constructed within one short deadline.
Ask what must be decided before each phase begins. Which appliance selections affect the energy documents? Which windows affect privacy or egress? Which utility applications can begin before the building permit? Which materials have long lead times? Which work must be inspected before it is covered?
For a two-ADU plan, decide whether the units will be permitted and built together or phased. A phased project can spread construction, but the first phase should not block the second.
Questions to answer before requesting a proposal
Is the goal more space for the main home, one independent dwelling, or two?
Should the new living space be converted, attached, or freestanding?
Is the project intended for family, a caregiver, long-term rental, or future flexibility?
Which city or county has jurisdiction over the property?
What records establish the existing garage, additions, and utility work?
What do the lot, easements, setbacks, access, drainage, and fire conditions allow?
Where will water, sewer, power, heating, cooling, and equipment run?
How will residents, vehicles, trash, deliveries, storage, and outdoor space function?
If a second detached ADU is a future goal, what must be planned now?
Who handles design, permits, utility coordination, inspections, and final records?
Bring a site plan or survey if available, clear photographs, the intended use, desired number of units, known utility information, and a realistic budget range to the first feasibility discussion.
Frequently asked questions
Is every garage conversion an ADU?
No. A garage may become rooms serving the main household or an independent dwelling. The approved use and complete facilities determine the classification. [S1, S2]
Can an ADU be freestanding?
Yes. A detached or freestanding ADU is a separate dwelling structure on the same property as the primary residence. It still requires a property-specific design and permit review. [S1]
When can California homeowners build two detached ADUs?
AB 956 takes effect January 1, 2027. It requires ministerial approval of up to two qualifying detached, new-construction ADUs on a lot with an existing or proposed single-family dwelling. [S10, S11]
Does AB 956 guarantee that every property can fit two ADUs?
No. The project must still satisfy the applicable state pathway, objective standards, building and fire requirements, utilities, and site constraints.
How large can the two detached ADUs be under the new state pathway?
AB 956 allows a local agency to impose a limit of up to 800 square feet of livable space on each detached ADU approved under this specific pathway, together with applicable height and setback standards. Confirm the final rules with the local agency. [S10]
Can I have two detached ADUs and a JADU?
Do not assume so. AB 956 states that a local agency is not required to approve a JADU on the same lot where two detached new-construction ADUs have been constructed under the new pathway. [S10]
Can an attached garage become an ADU?
It may qualify as converted existing space. Verify the pathway, existing conditions, dwelling standards, fire separation, utilities, and local submittal requirements before design. [S1]
Can a detached garage become an ADU?
Yes, California law allows qualifying existing detached accessory structures to be converted into ADUs. The structure must still be made safe under applicable dwelling standards. [S1]
Can a detached garage become a JADU?
No. A JADU must be created within a qualifying single-family residence; it is not a small detached backyard unit. [S1]
Will I have to replace parking lost to a garage conversion?
The answer depends on the project type and applicable rules. Fairfield, for example, distinguishes ordinary garage conversions from ADU or JADU conversions. Confirm the rule for the actual property. [S5]
Do I automatically need a larger electrical panel?
No. Request a project-specific load and service assessment based on the proposed equipment and all planned units.
Does every ADU require solar?
No blanket answer applies. CEC distinguishes new detached ADUs from conversions of existing space. Confirm the Energy Code path for the actual design. [S2, S6]
Can the ADU use the main house’s existing furnace?
Do not assume it can. CEC guidance explains that an existing ducted furnace generally cannot serve the existing home and a separate ADU as one shared system. [S2]
Are pre-reviewed ADU plans already approved for my lot?
No. Napa explains that pre-reviewed plans still require site-specific city review and approval before permit issuance. [S9]
What should I do first?
Define the intended use and number of units, confirm the jurisdiction, and request a property feasibility review before committing to a floor plan or product package.
Start with the property plan, not just the floor plan
A garage can become more room. An attached unit can keep family close. A freestanding cottage can create privacy. And beginning in 2027, two detached ADUs may open a new path for qualifying California properties.
The opportunity is bigger than choosing one building type. It is deciding how the entire property should serve the people who will live there—then coordinating the design, utilities, approvals, construction, and future phases around that outcome.
Legacy Electrical & Construction coordinates general construction and electrical planning for Northern California projects. To discuss a garage conversion, attached ADU, freestanding ADU, or two-unit property concept, contact Legacy at (707) 474-4800 or visit https://www.legacy1corp.com/contact. CSLB #1058494, B and C-10.
Schedule an ADU or Garage Conversion Consultation
Sources
Reviewed November 3, 2026. This is general planning information, not legal advice, an entitlement determination, or a project approval. Requirements and source pages can change. Confirm current requirements for the property before relying on a particular rule.
[S1] California HCD, Accessory Dwelling Unit Handbook, March 2026. Existing ADU and JADU definitions, conversion eligibility, parking, and statewide pathways. https://www.hcd.ca.gov/sites/default/files/docs/policy-and-research/adu-handbook-update.pdf
[S2] California Energy Commission, 2025 Energy Code ADU FAQs. Dwelling facilities, additions, new detached ADUs, HVAC, and energy classification. https://www.energy.ca.gov/programs-and-topics/programs/building-energy-efficiency-standards/energy-code-support-center-6/2025
[S3] California CSLB, Building Permit Requirements. Local building-department review. https://www.cslb.ca.gov/Consumers/Hire_A_Contractor/Building_Permit_Requirements.aspx
[S4] City of Sacramento, Required Building Permits. Garage conversions listed as permit work. https://www.cityofsacramento.gov/community-development/building/permit-services/required-permits
[S5] City of Fairfield, Municipal Code section 25.20.4.3. Different treatment of ordinary garage conversions and ADU/JADU projects. https://ecode360.com/50778744
[S6] California Energy Commission, 2025 Single-Family Residential Compliance Manual, Chapter 9. ADU compliance examples and building-system requirements. https://www.energy.ca.gov/filebrowser/download/8641?fid=8641
[S7] PG&E, Residential Project Resources. Electric-service applications and utility coordination. https://www.pge.com/en/account/service-requests/building-and-renovation/residential-project-resources.html
[S8] California CSLB, What Is a Contract. Written scope, permits, payment terms, and change orders. https://www.cslb.ca.gov/Consumers/Hire_A_Contractor/Home_Improvement_Contracts/What_Is_A_Contract.aspx
[S9] City of Napa, Accessory Dwelling Units. Site-specific review of pre-reviewed plans before permit issuance. https://www.cityofnapa.org/876/Accessory-Dwelling-Units
[S10] California AB 956, Chapter 791, Statutes of 2026. Two detached new-construction ADUs on qualifying single-family lots and the JADU limitation. https://leginfo.legislature.ca.gov/faces/billNavClient.xhtml?bill_id=202520260AB956
[S11] California Secretary of State, Bill Chapters. Regular-session statutes generally take effect January 1 of the following year unless a later date or exception applies. https://www.sos.ca.gov/administration/bill-chapters
Put this guidance to work
Explore ADU and garage conversion services, or contact Legacy about your project.